Jan 21, 2011

day 5: framing walls

We got at least 3 inches of snow overnight, but the job must go on.

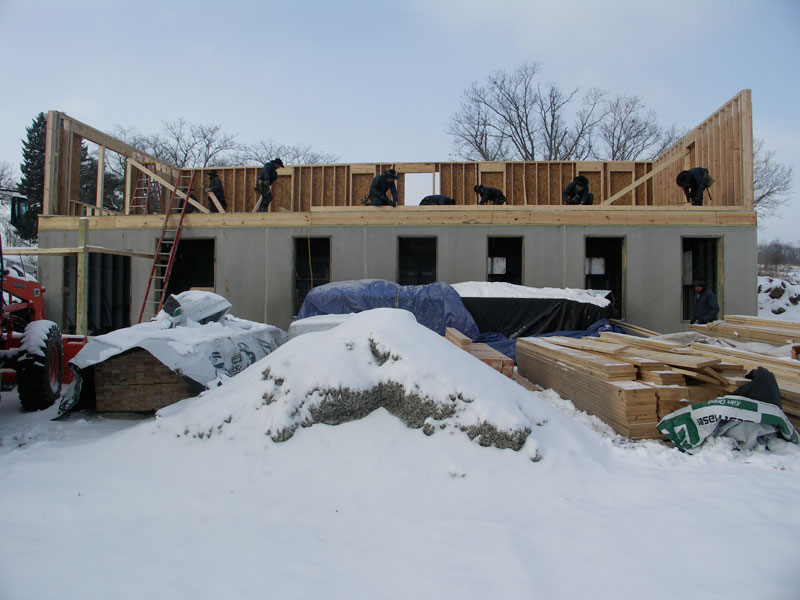
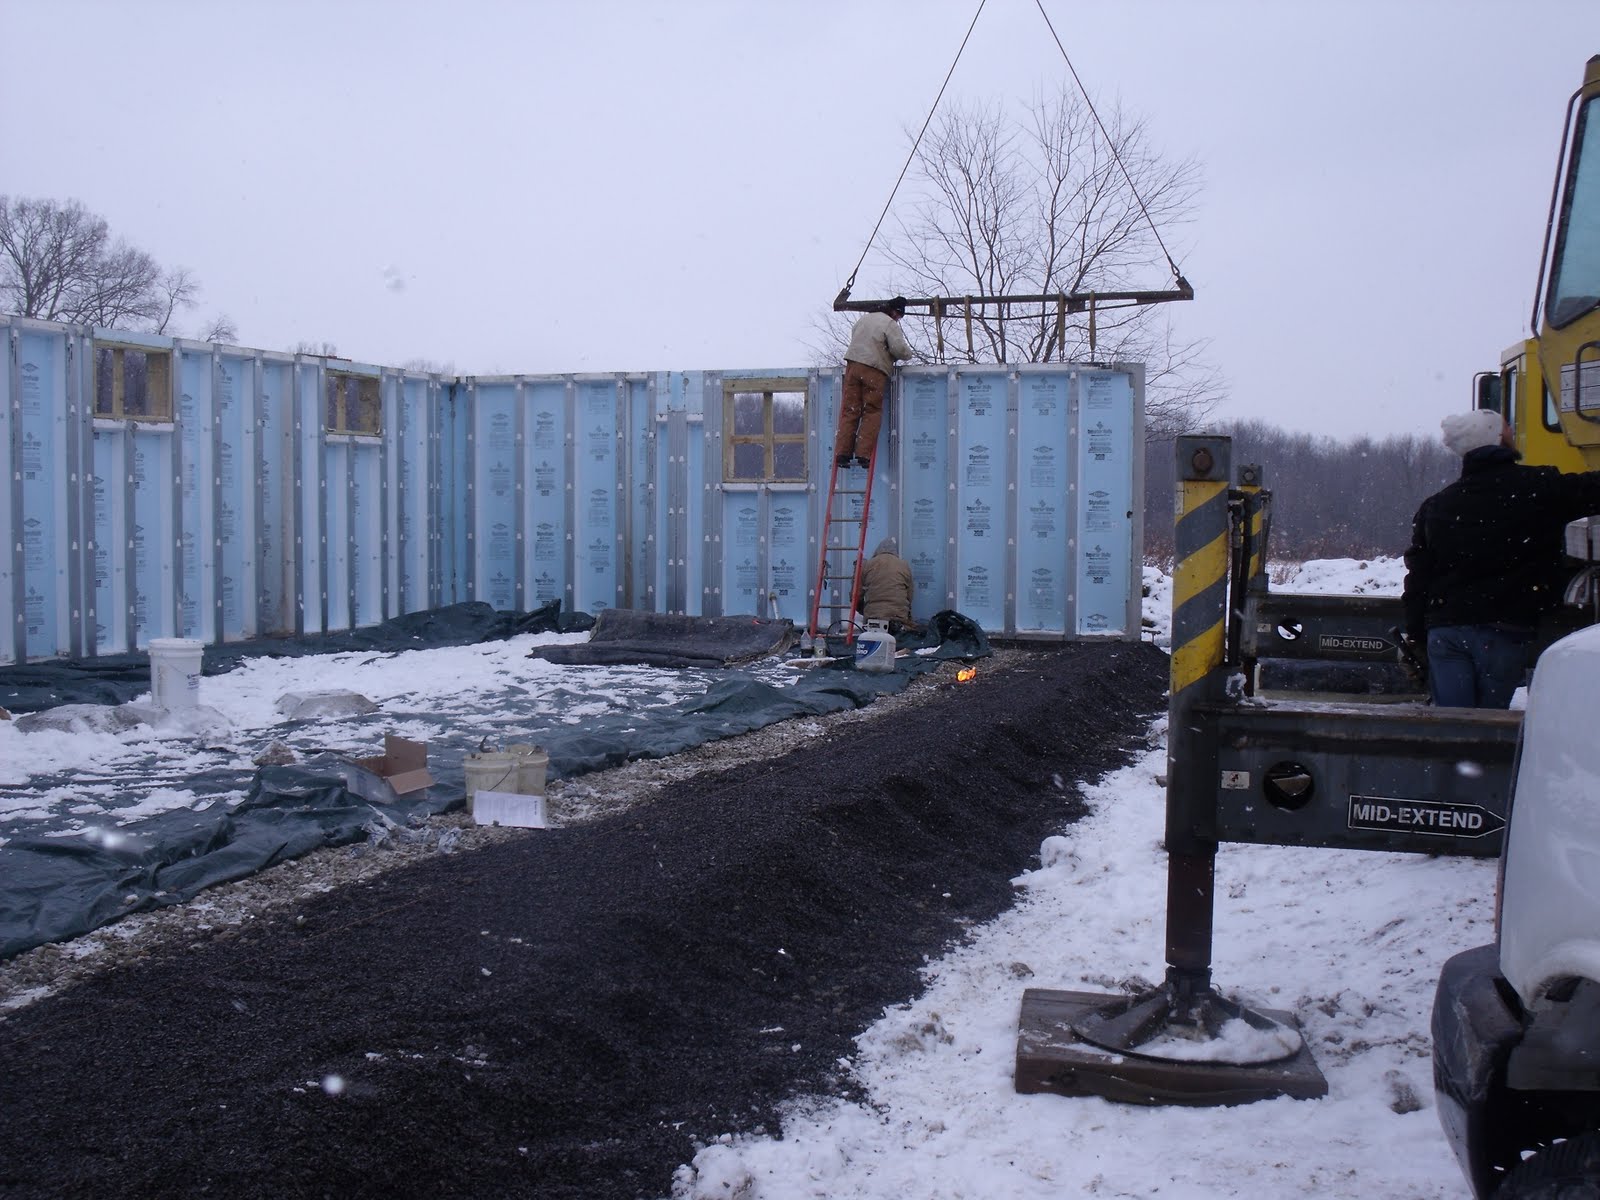
After checking in with the guys at the house i went to pick up a masonry saw and some donuts. i rushed back so i'd get there before their morning break. Also, they had some walls already framed and i wanted to see them get raised into place. but 3 walls were up when i got back. oh well. here are some pics.

Homer Lane

Homer Farm

framed walls

east elevation

north elevation

filling in the link with gravel

Fuzzy, the excavator

Link (entry) foundation

gravel in the crawl space


vapor barrier

foreman

framing continues

nice view

interior bearing wall

more bearing wall sections - hall to master bedroom

finishing bearing wall

hoisting beam over kitchen island

Jan 20, 2011

day 4: floor framing

I don't yet have pictures from when Dad and Mom were at the site on Tuesday and Wednesday. I'll try to post those later.

Here are pictures of the first floor deck going in. I was surprised at how quickly the guys got it done. What a great construction crew! I still have to get to know some of the guys, but i know that i have two uncles and some cousins in the group.

Rim board + porch columns

hoisting the last PSL beam in place

coolest construction crew

Uncle Chris supervising

floor joists

view north from window in Bedroom 2

basement almost covered

subfloor + lowered shower floor

view northeast

view south

Jan 19, 2011

day 3: block foundations

The footings cured enough that today the crew was able to build the block wall foundations for the garage and Link. Mom said dad was too excited to remember to take pictures, but he managed to snap a few.

Yes, the foundations stick out of the ground quite a bit. This happened because the house was also set higher than we planned. you'll have to ask the excavator what that's all about. But we can work with it. The good thing about building in the middle of a farm and on a hill is that there is a lot of dirt around and you can set the finish elevation to whatever you need. And you can bet that the excavator will make it up to us by making the grading all work out.

The crew also seems to have installed the rim board for the first floor of the house.

garage cmu block foundation

...and link to the house resting on the
support ledges built-in to the basement walls

Jan 18, 2011

day 2: footings

Also going in today were the treated wood posts for the screen porch, rebar for the garage footing, and later the concrete for the footings. Perhaps at some point we can change the wood posts for stone columns.


straight 6x6 columns

wood columns down past the frost line

rebar for garage footing

rebar for garage footing and for the "link"

day 2: garage foundation

Dad took these pictures of the first day the construction crew is on site. the materials arrived on 2 semi trucks. the Amish crew installed the sill plates on the basement walls of the house and staked out the link and garage foundations. The excavator came and dug out the footings. Then the crew went right to putting in the rebar and mixing and pouring concrete for the footing. Dad took some digital pictures for the inspector.

Superior Walls sign, no Homer Lane sign - stolen again!
lunch buckets

2 semi trucks full of materials

lumber but no beams

prep on the walls - shoveling

staking the link + garage

digging footers + bolting on sill plates

garage footer

built in ledges for Link foundation

Jan 14, 2011

day 1: basement walls

The basement walls were installed on Friday. Uncle Paul took some pictures for us of the walls being placed by Superior Walls. While it looks like the entire basement is above ground, the back side will be back-filled and only the window side will remain completely visible. So that side has a gravel footing down to the frost line.


Construction has begun!

dad said the basement walls were delivered and installed on site today. i wish i had been there to see them go in. i haven't even seen a picture of the site since the excavator began last week.

materials are being delivered to the site on monday and the framers are starting on tuesday! and excavation will probably also begin on tuesday for the garage and "link" foundations. i can't believe construction is starting. i've been stressing out about all the preparations. for example, the temporary power might not be installed yet. yikes!

i've been working on getting the windows ordered the last few days. first i had to correct the previous quote we had because it was missing a window, one window was sized incorrectly, and i had added another window in the meantime. the total price came in over our window budget. then i figured out that we could save a lot of money by changing the hardware finish. and i discovered that i could get the jamb extensions we needed for the main floor (which i'm pretty sure weren't available before) with the money i saved on the hardware. In the end the final price is slightly under budget, and i'll save money on the finish carpentry. yeah! sadly, i hadn't accounted for tax in the budget.

i am flying to pennsylvania next week wednesday after work, so i'll get to see the walls on thursday morning and go over things with the framers before they get too far. i can't wait!

Jan 1, 2011

house model


Here are some pictures of a 1/4" scale model of the house. The roofs and the first floor lift off so you can see the inside spaces, but i did not snap pictures of this feature. But enjoy the exterior.

Oct 10, 2010

staking the house


Can you see the house layout? Exactly. That's how difficult it was to stake out the house in the jungle of weeds and trees growing at the barn site. Dad and I spent a lot of time bushwhacking our way through the tangled mess. I have the scratched up arms, burrs on my clothes, and a thorn still stuck in my finger to prove it.

The other challenge was not having any points of reference. We had a few stone foundation walls from the old barn to help us start, but we usually couldn't see them through the jungle to locate the rest of the corners of the house. Every point we measured out seemed to be completely crooked, and Dad was good about pointing that out at every stake I located.

Luckily i had written down most of the diagonals so we could triangulate the main points and stay true to the plan. I think.